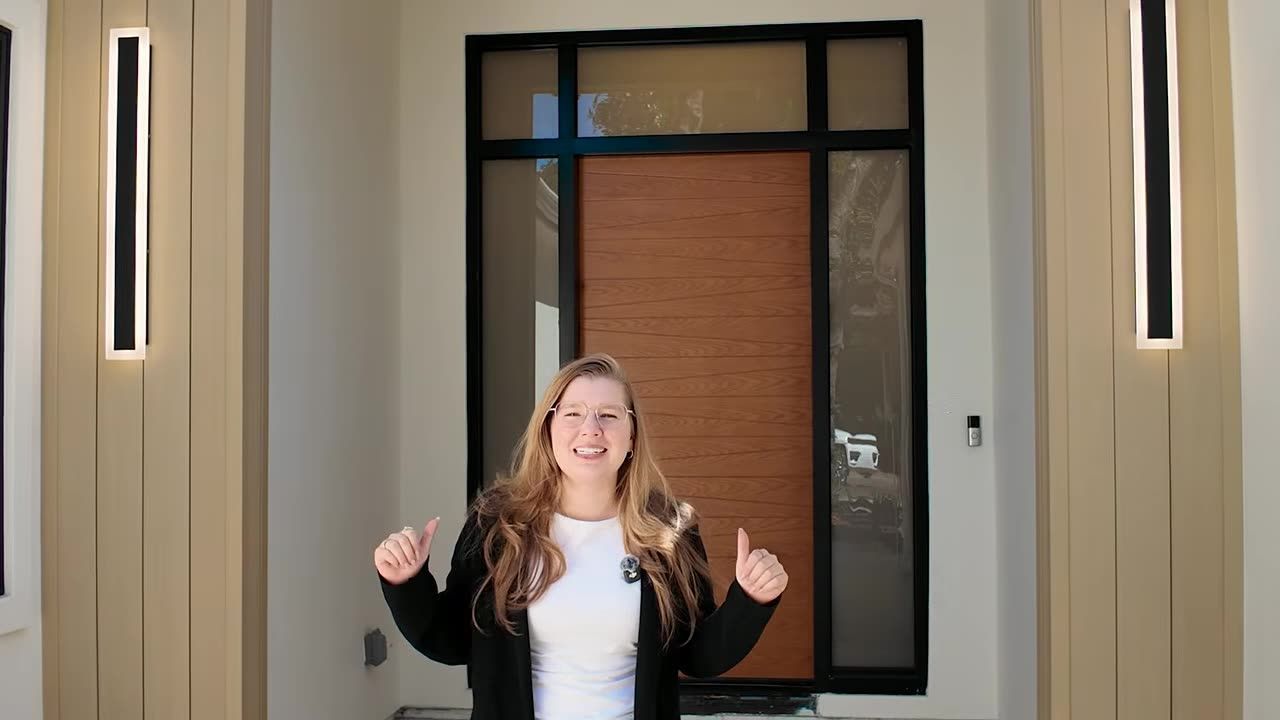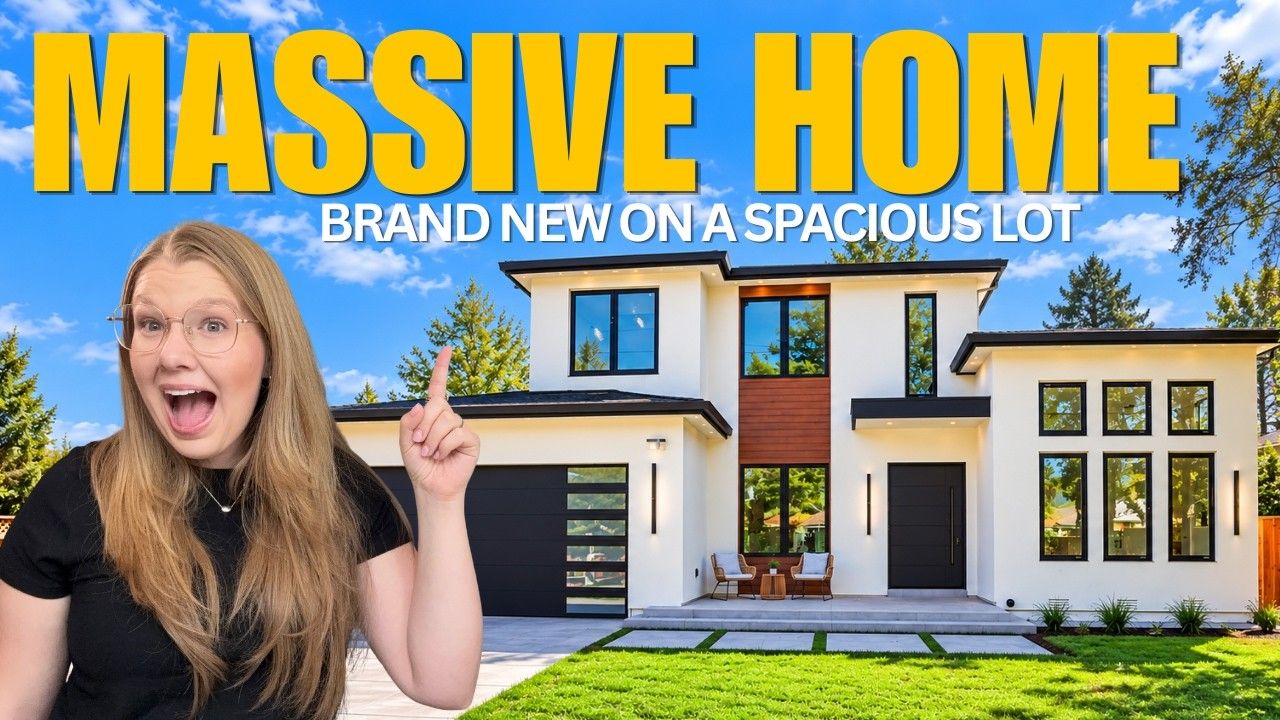
So you're thinking about moving to Silicon Valley, and you want brand-new construction in a prime central location with top schools? You need to see this one. This home sits on a quiet cul-de-sac in West Menlo Park, with an attached ADU, a chef's kitchen, and room for a real family life without living on a busy cut-through street.
Relocating buyers ask me about West Menlo Park constantly. Here's what nobody tells you: new construction here is rare, and a lot of these homes sell before they ever hit the public market. Let's head inside.
An Open Kitchen Built for Real Family Life
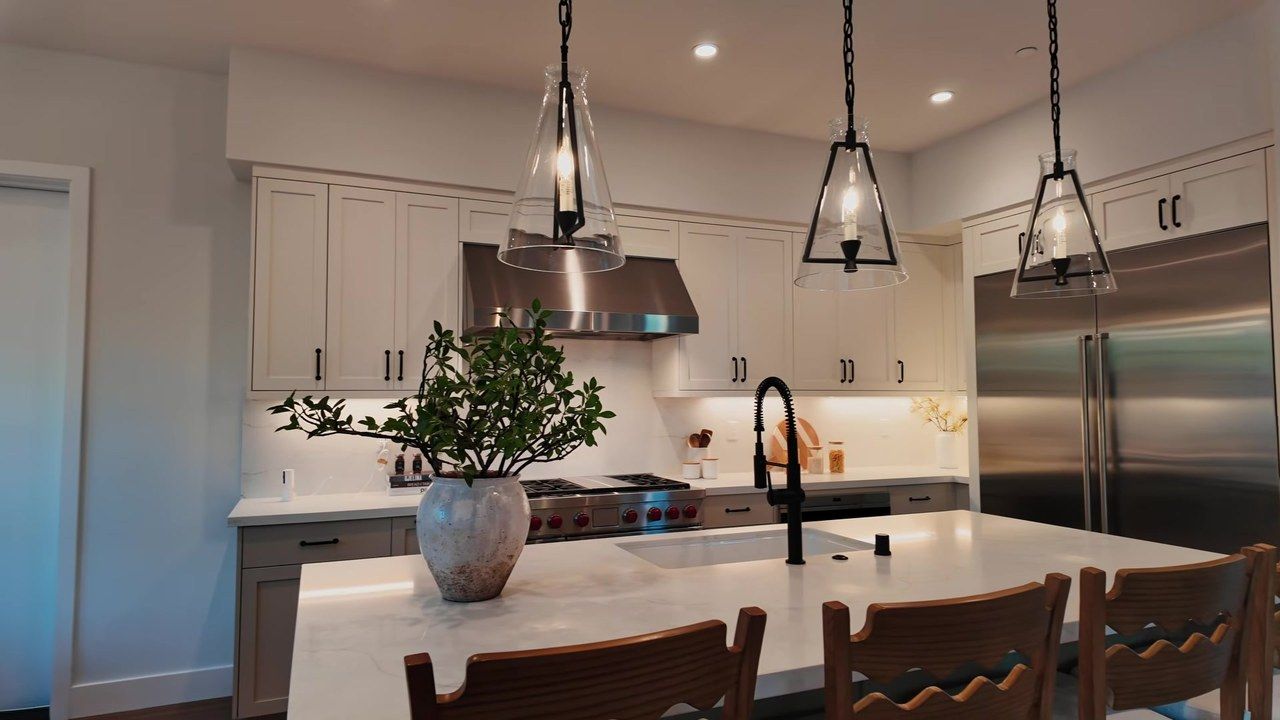
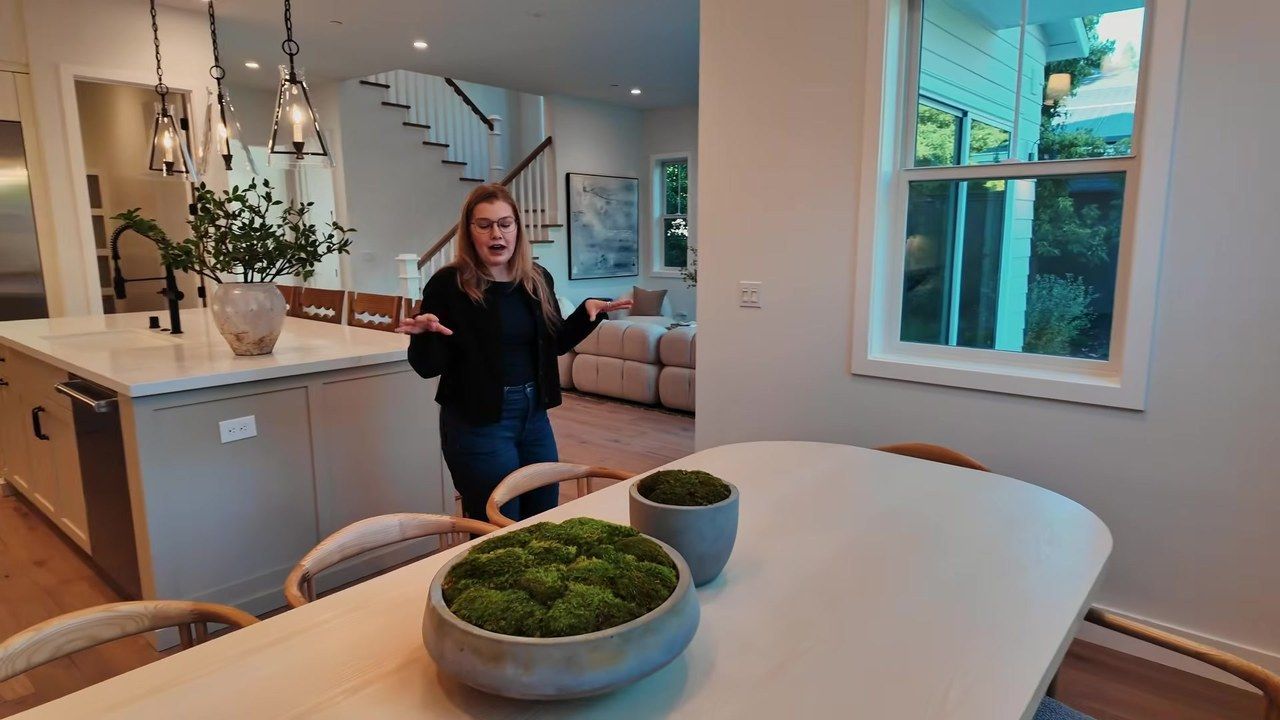
The heart of the home is an open kitchen and great room with tall ceilings and a ton of natural light. Highlights include:
- An oversized island with seating, a deep ceramic sink and built-in outlets (yes, you can work on your laptop here without hunting for a plug)
- A full Sub-Zero and Wolf package: a fridge taller than I am (I'm about 5'1"), a flush pullout Wolf microwave, and a six-burner Wolf range with a griddle
- A walk-in pantry right off the kitchen for all the Trader Joe's runs (downtown is only about five minutes away)
- A formal dining area that still leaves island seating for everyday meals
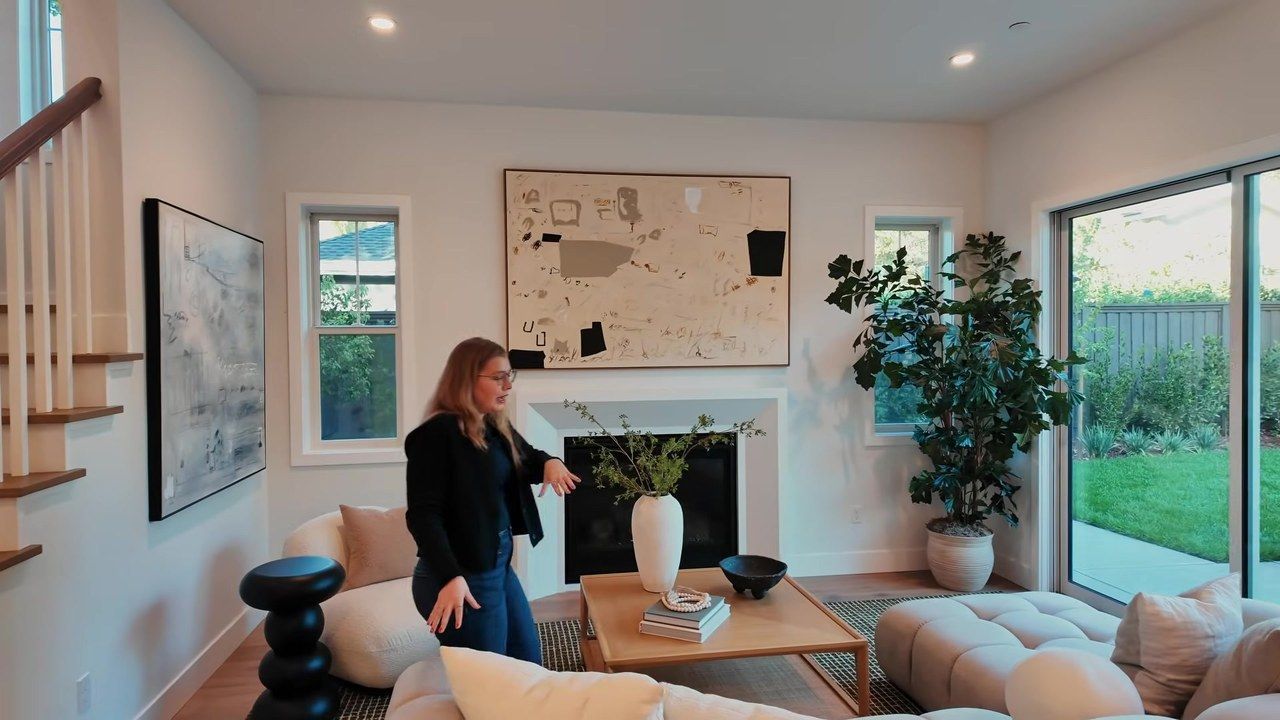
- A gas fireplace in the living room that emphasizes the height of the space
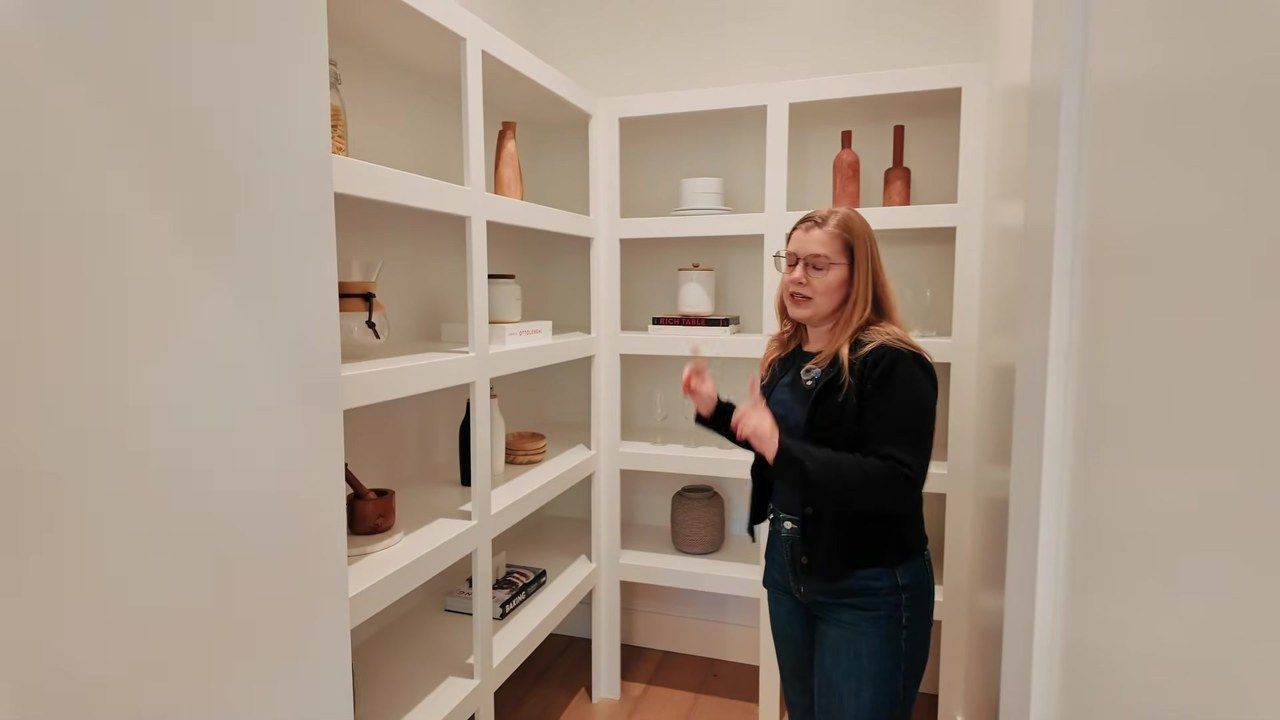
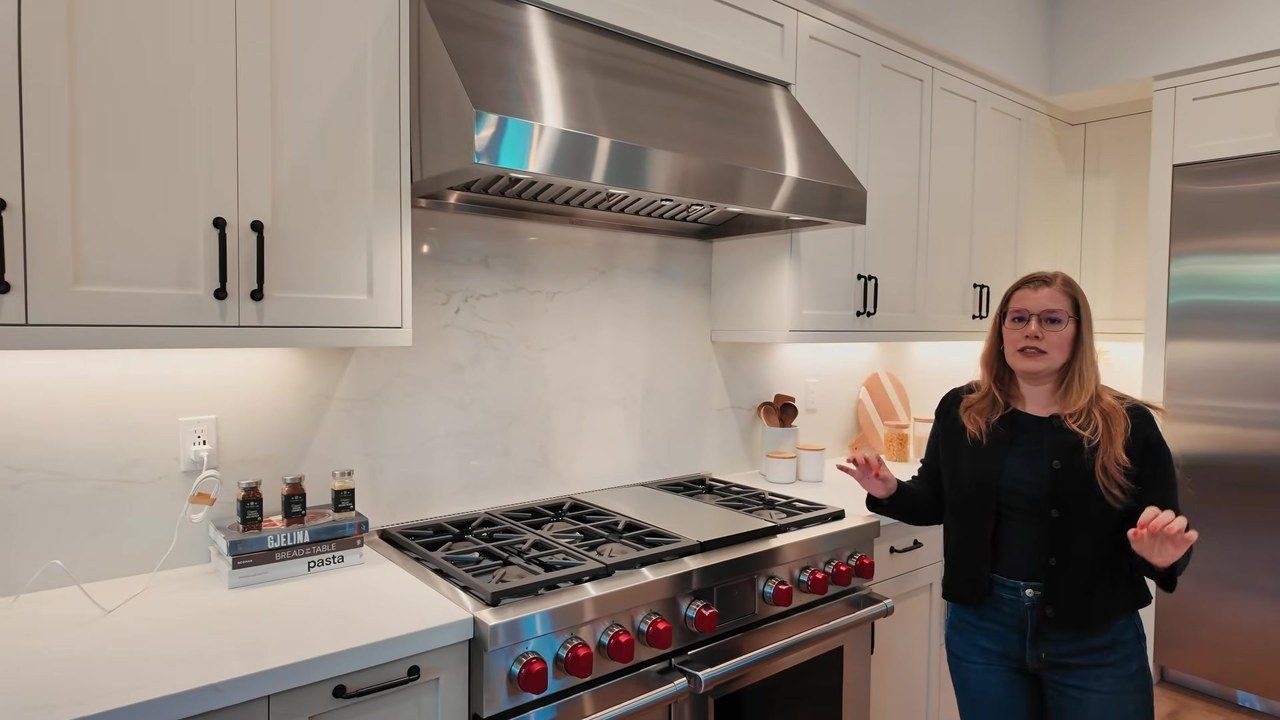
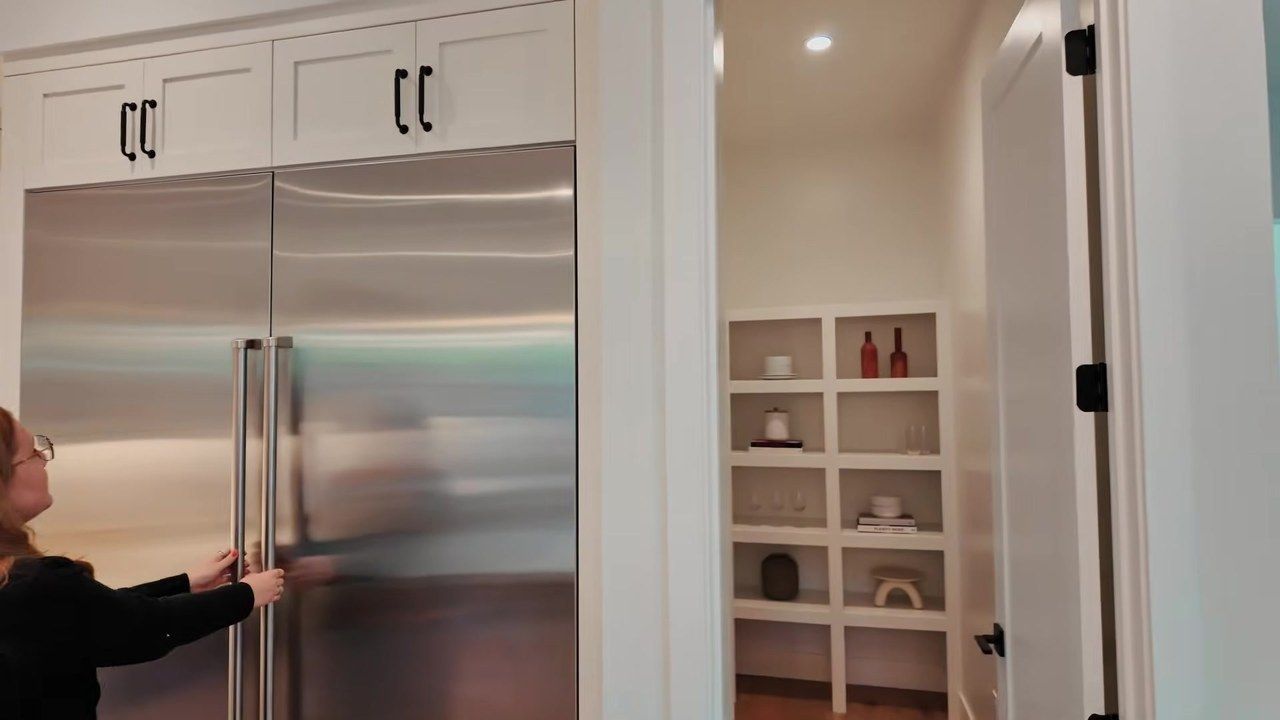
Main Floor: Guest Suite, Mudroom and Clever Storage
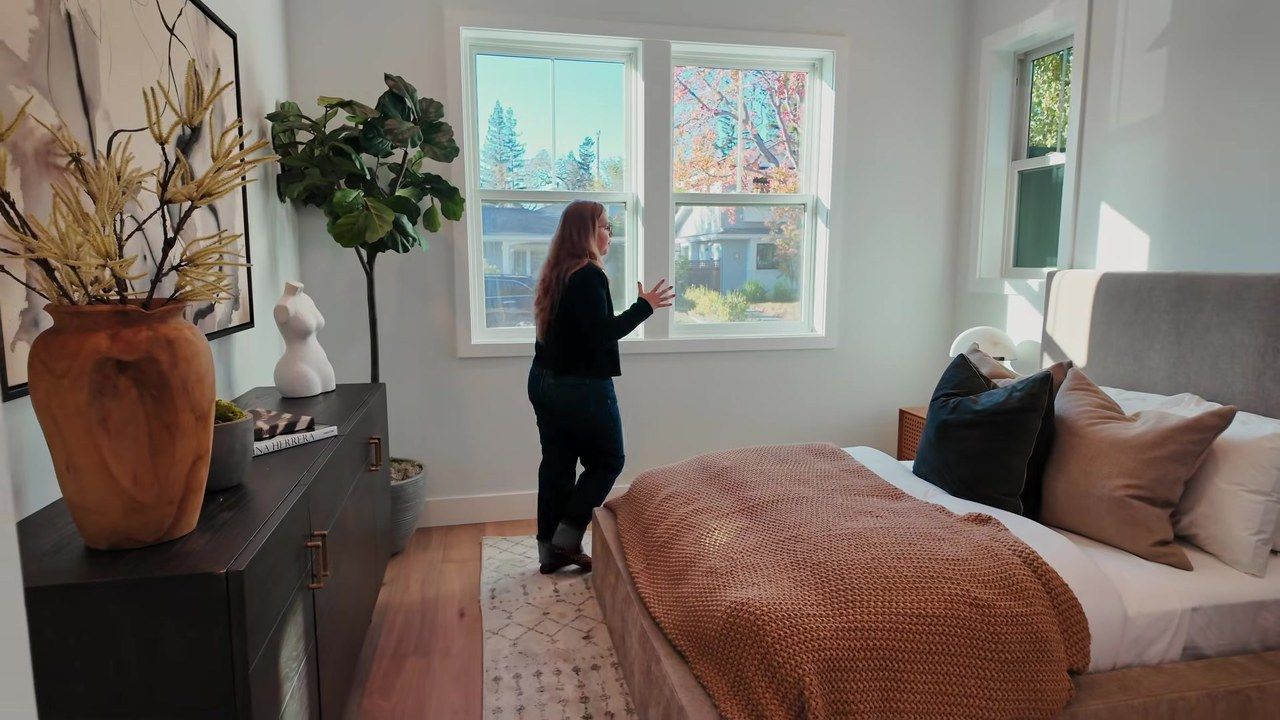
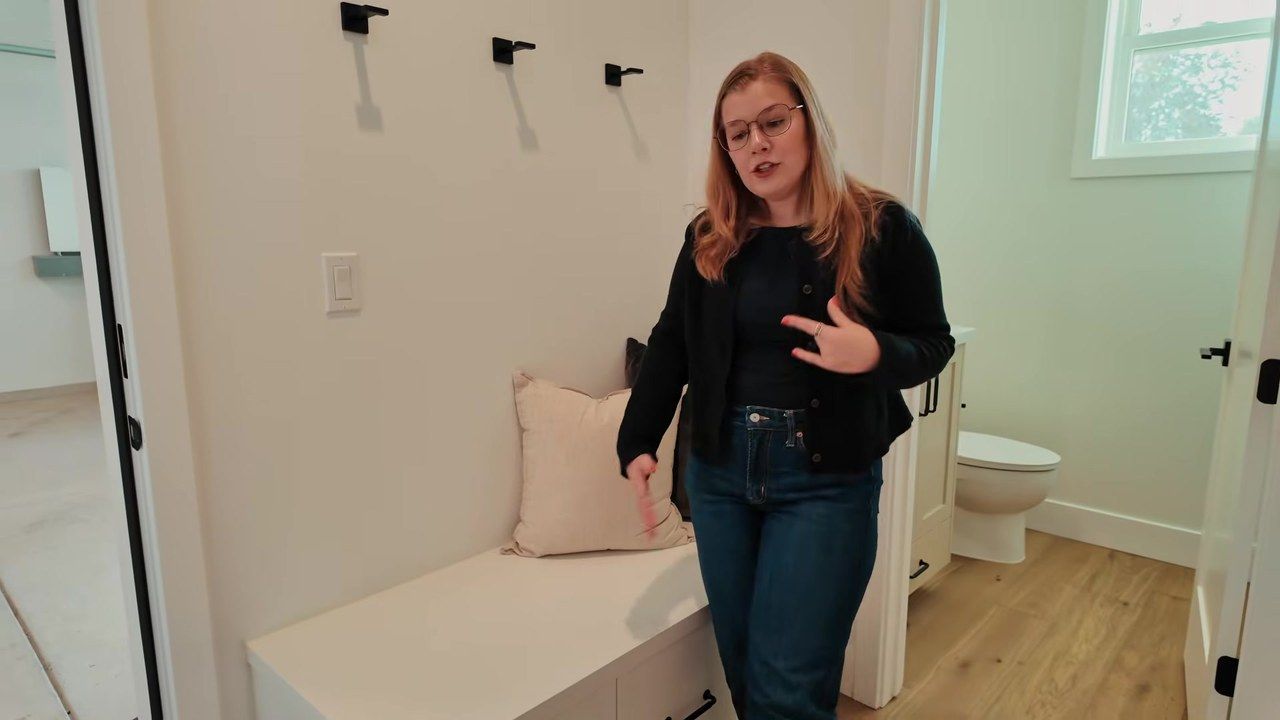
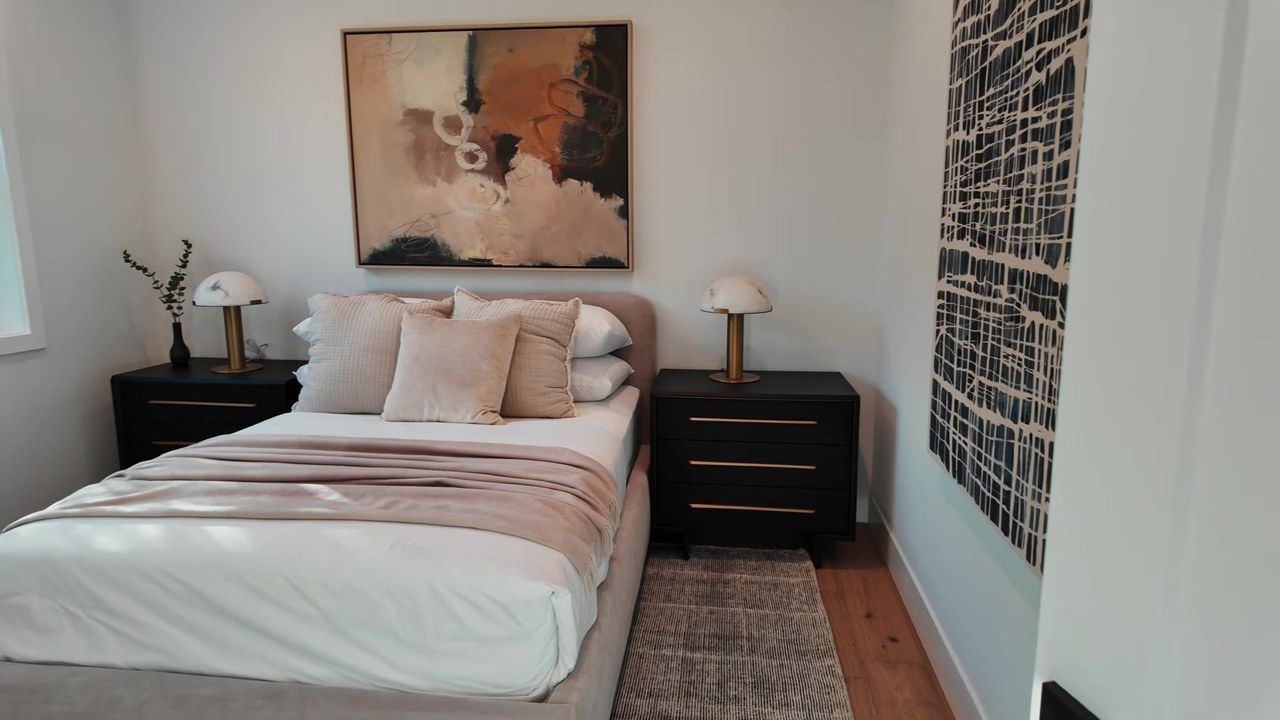
Right off the front door is a cozy bedroom with its own bathroom and a huge walk-in closet. If parents or friends are staying for a week (or longer), this is the setup.
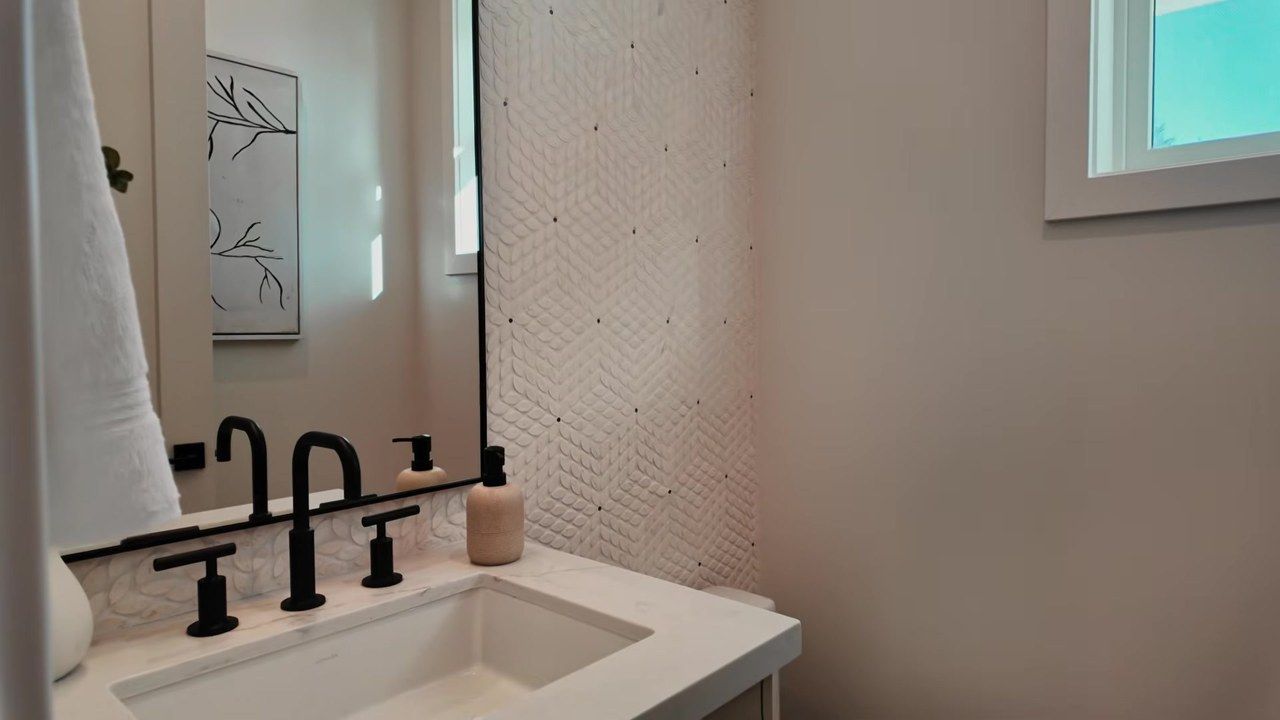
From there you get a mudroom that connects to the two-car garage, a half bath with unique flower-texture tile, and what I call the Harry Potter closet: a deep storage nook that tucks back for holiday decorations and coats.
Backyard on a 7,000 Sq Ft Lot
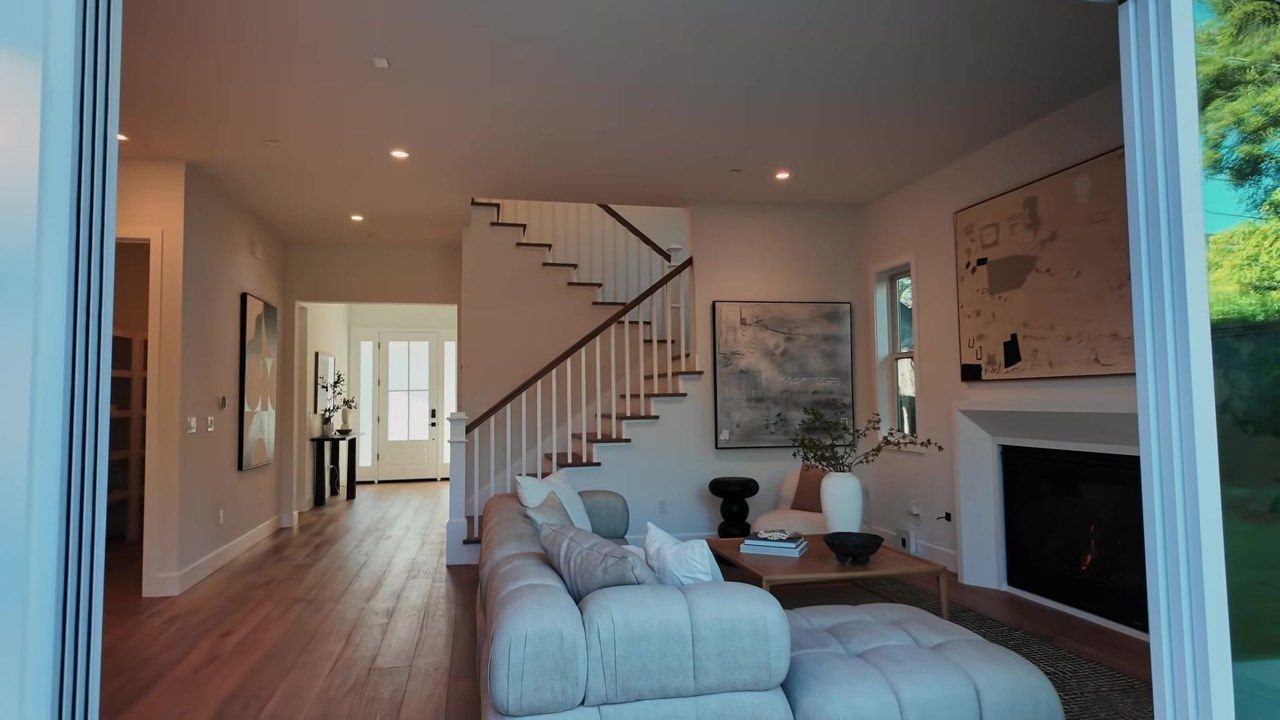
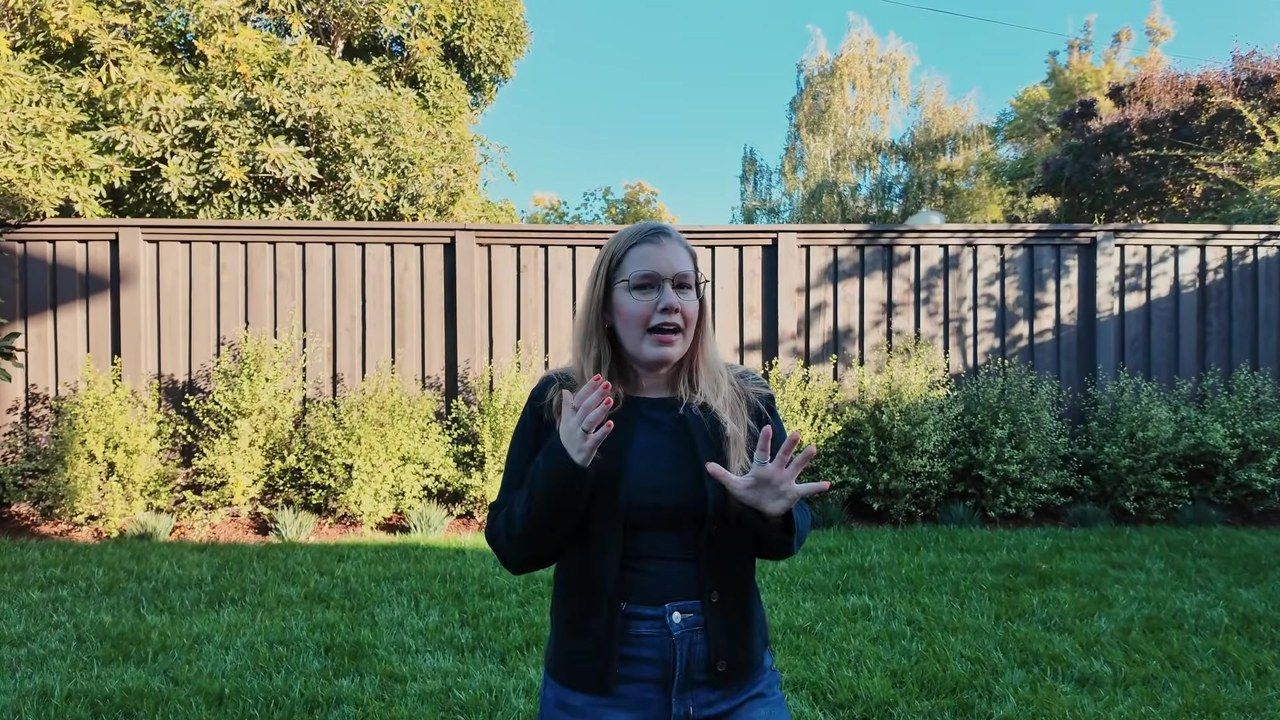
A wide sliding door opens the great room to the backyard. The lot is about 7,000 sq ft, which is a solid size for West Menlo Park (a lot of nearby lots sit closer to 5,000 or 6,000). The landscaping is intentionally low-maintenance: patio space, a little green for kids or dogs, and a spot where I would put a hot tub. If you are working long tech hours, you do not want a backyard that becomes a second full-time job.
Upstairs Bedrooms and a True Jack-and-Jill Bath
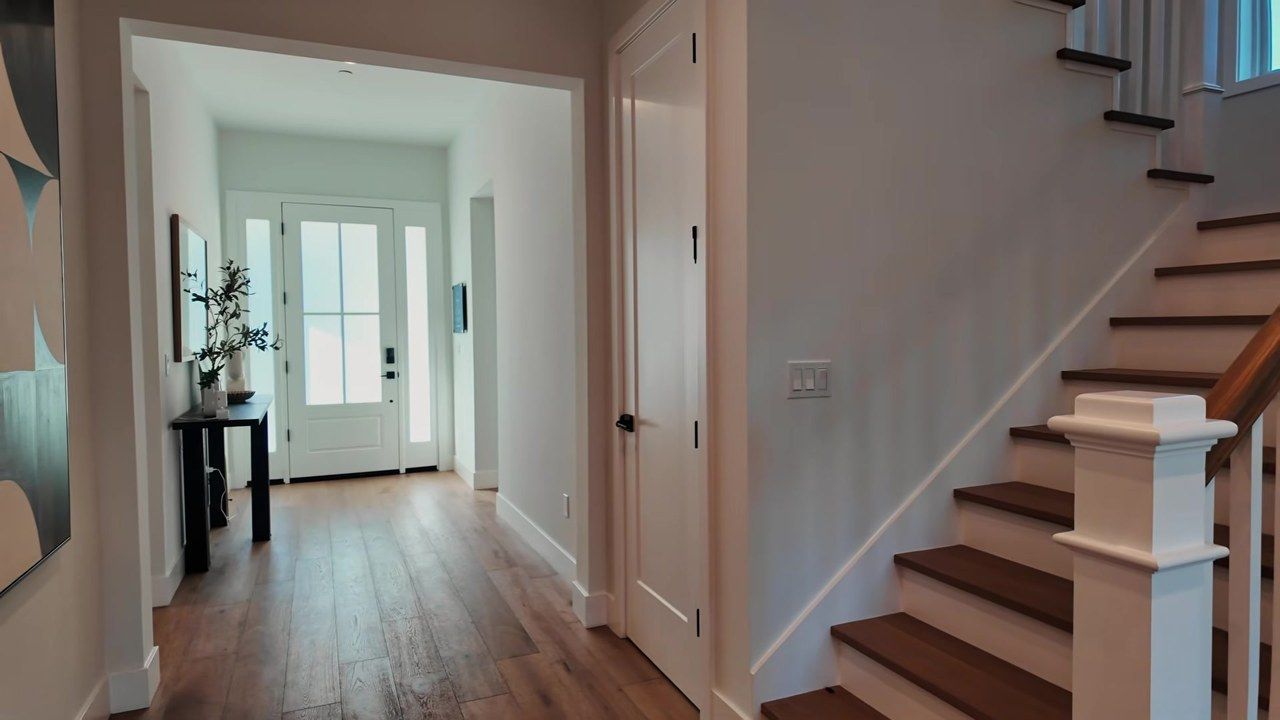
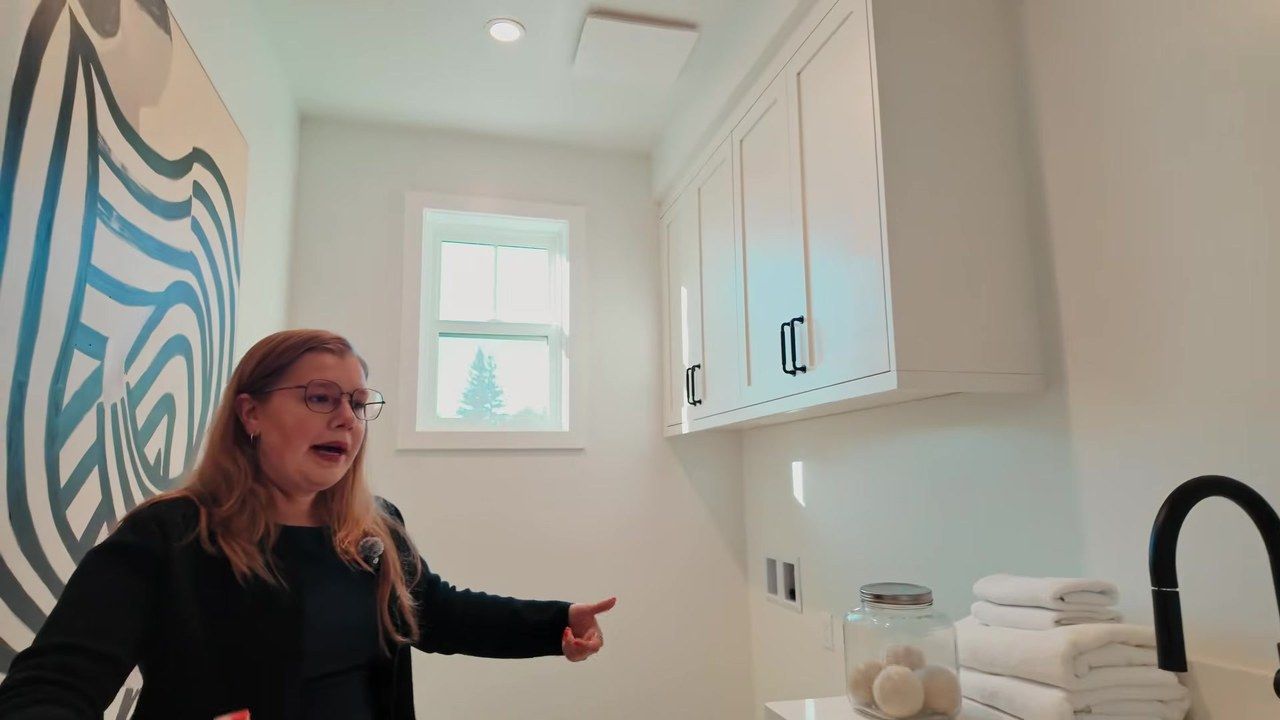
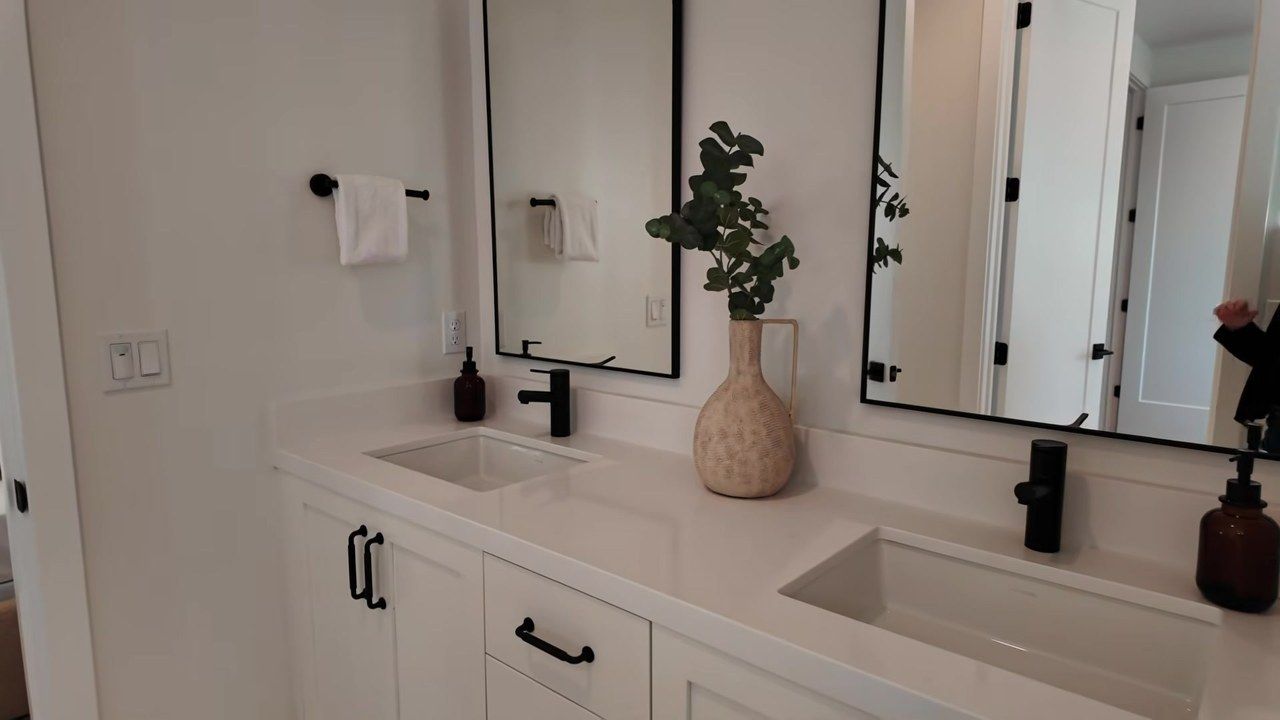
The staircase has a traditional wood feel that a lot of newer builds skip for all-glass or steel rails. Upstairs, the laundry room sits on the same floor as most of the bedrooms (no hauling baskets up and down). Two secondary bedrooms share a Jack-and-Jill bath with a separated toilet and shower, plus a dual vanity with three drawers. One bedroom faces the quiet cul-de-sac. The other faces the backyard.
The Primary Suite
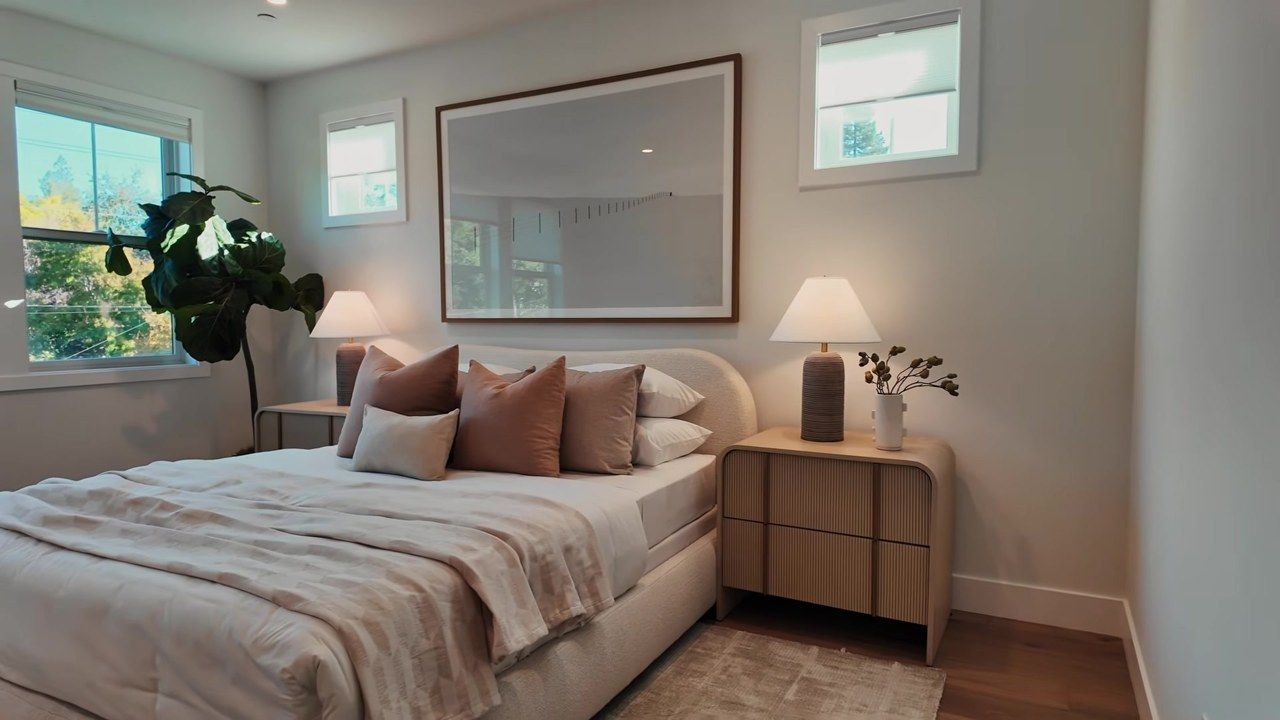
The primary bedroom is large, with windows across the backyard wall and clerestory windows above. The ensuite bathroom keeps the finishes consistent with the rest of the house:
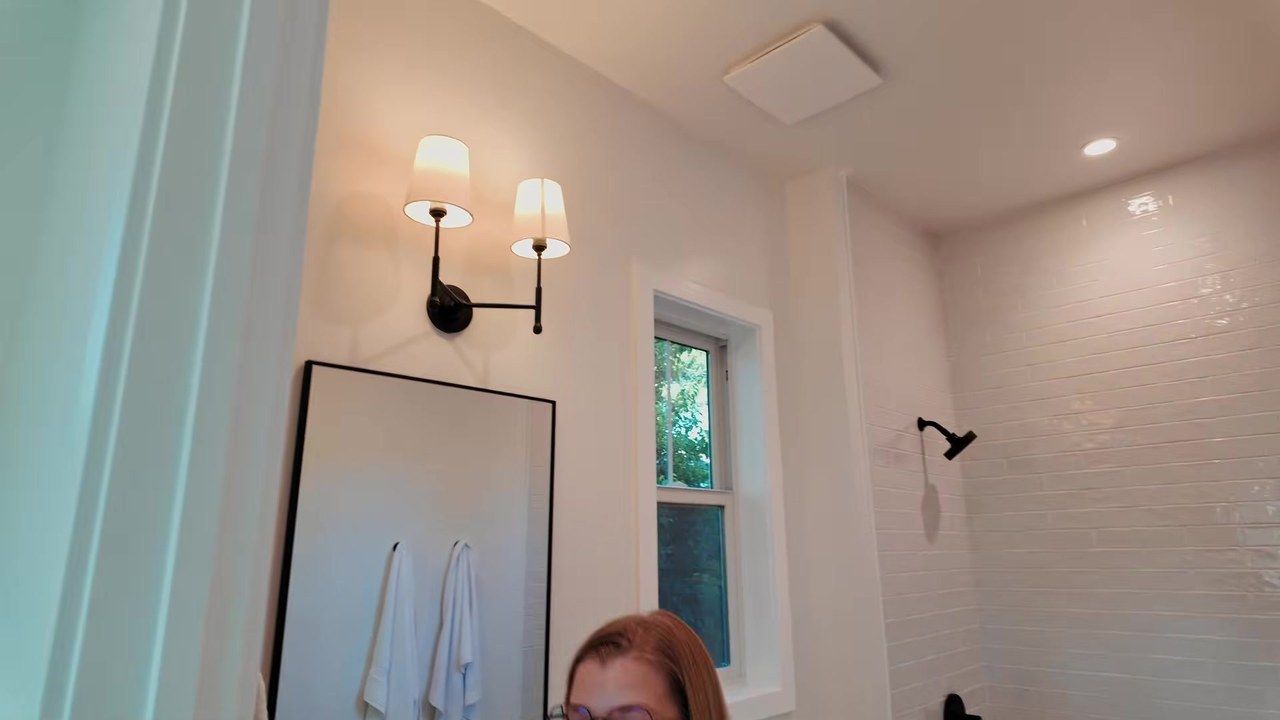
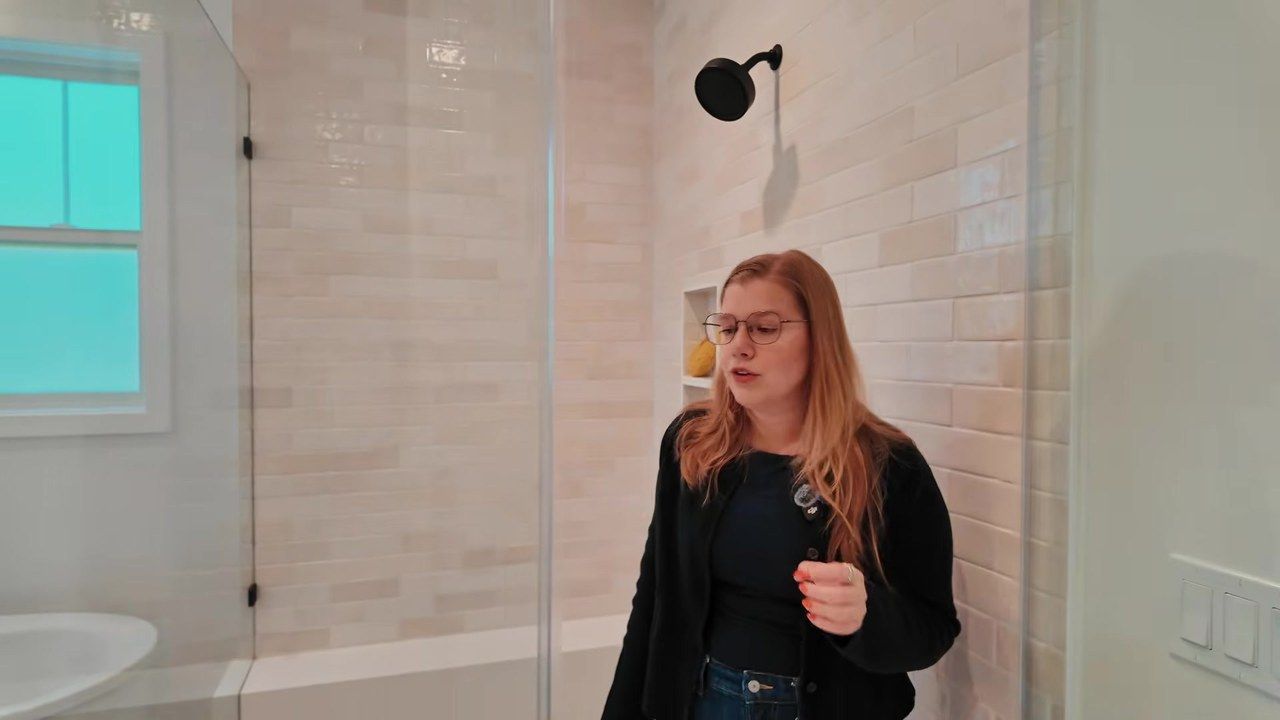
- A generous walk-in shower with textured tile, a niche and a seat (big enough to feel like a retreat, not so huge that the steam never builds)
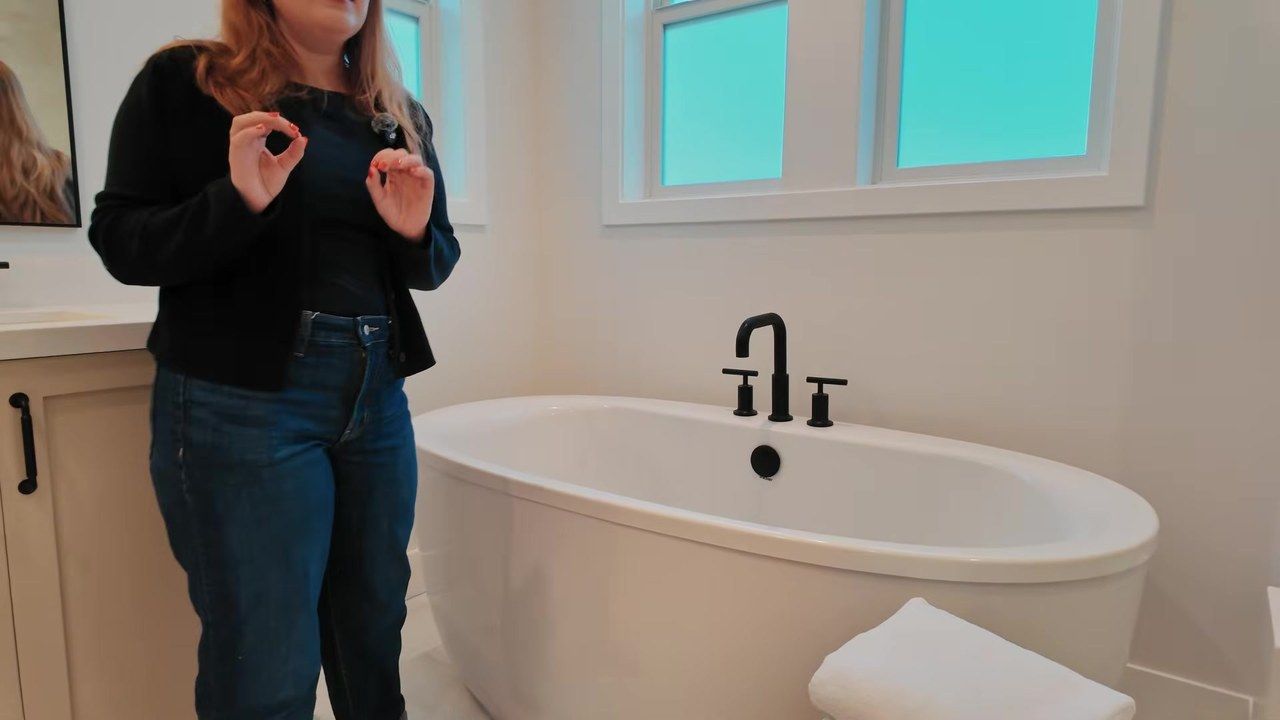
- A deep soaking tub separate from the shower, with frosted windows so you are not staring into a neighbor's house
- A private water closet
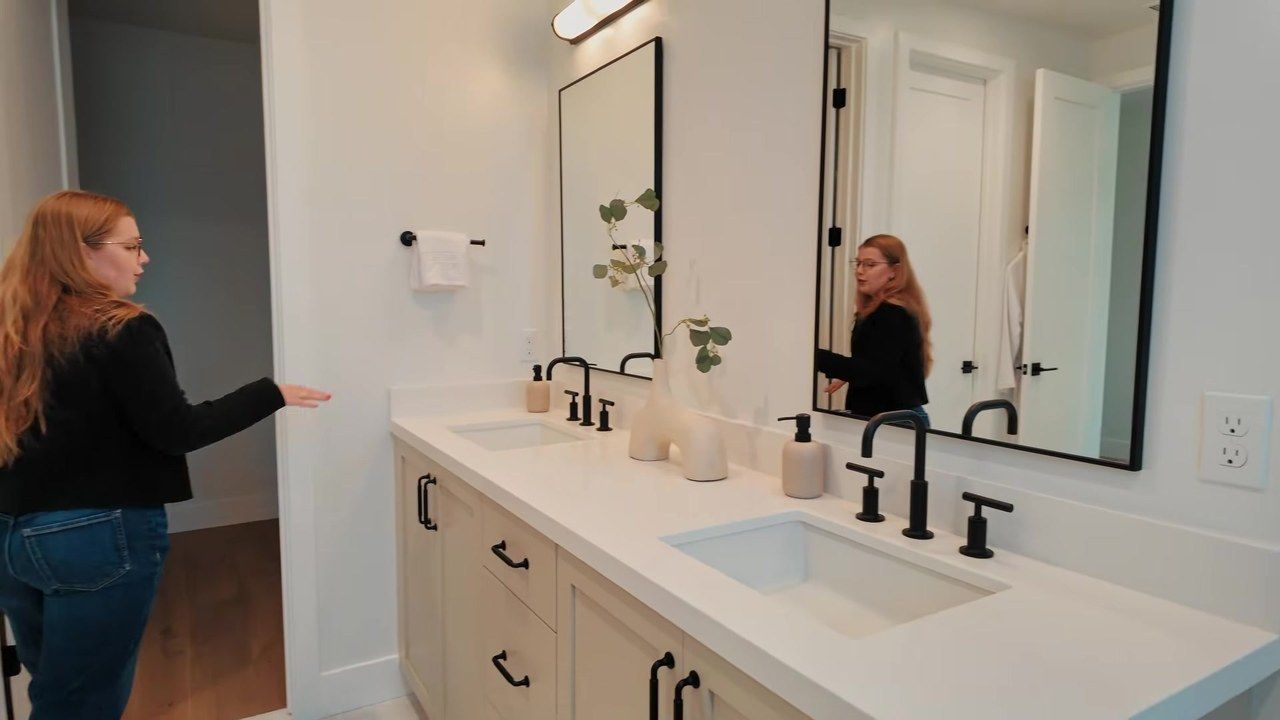
- Dual vanities
- A walk-in closet that turns the corner for more hanging space than it looks from the doorway
The Attached ADU: The Door Everyone Asks About
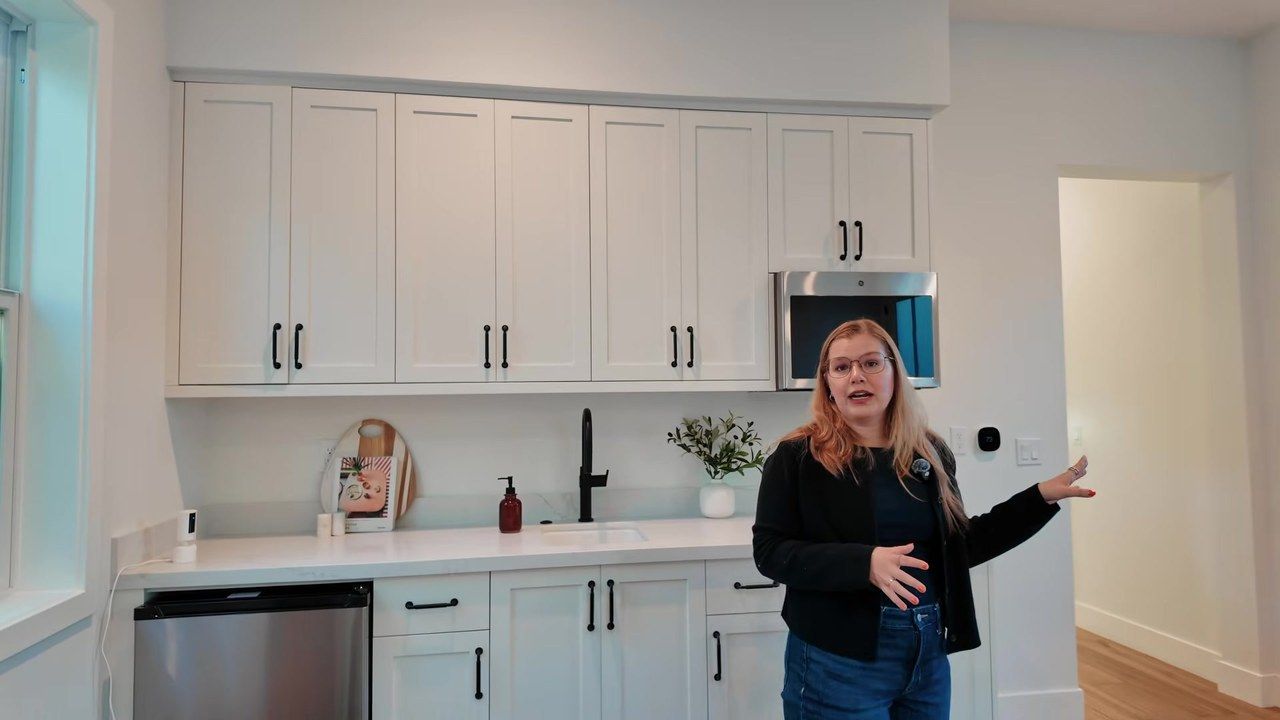
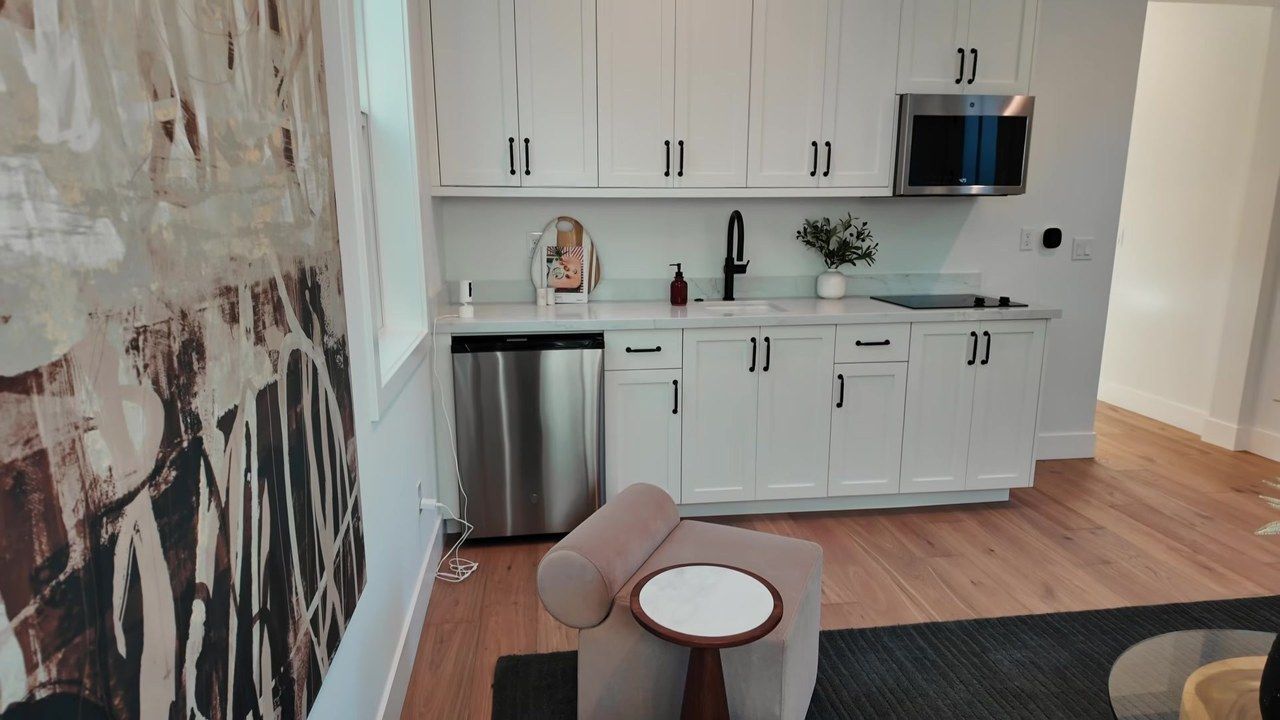
Off the kitchen, a door leads to an attached ADU. You can keep the connection open to the main house or close it off. Inside you get:
- A living area with a kitchenette (cooktop, microwave, mini-fridge, sink)
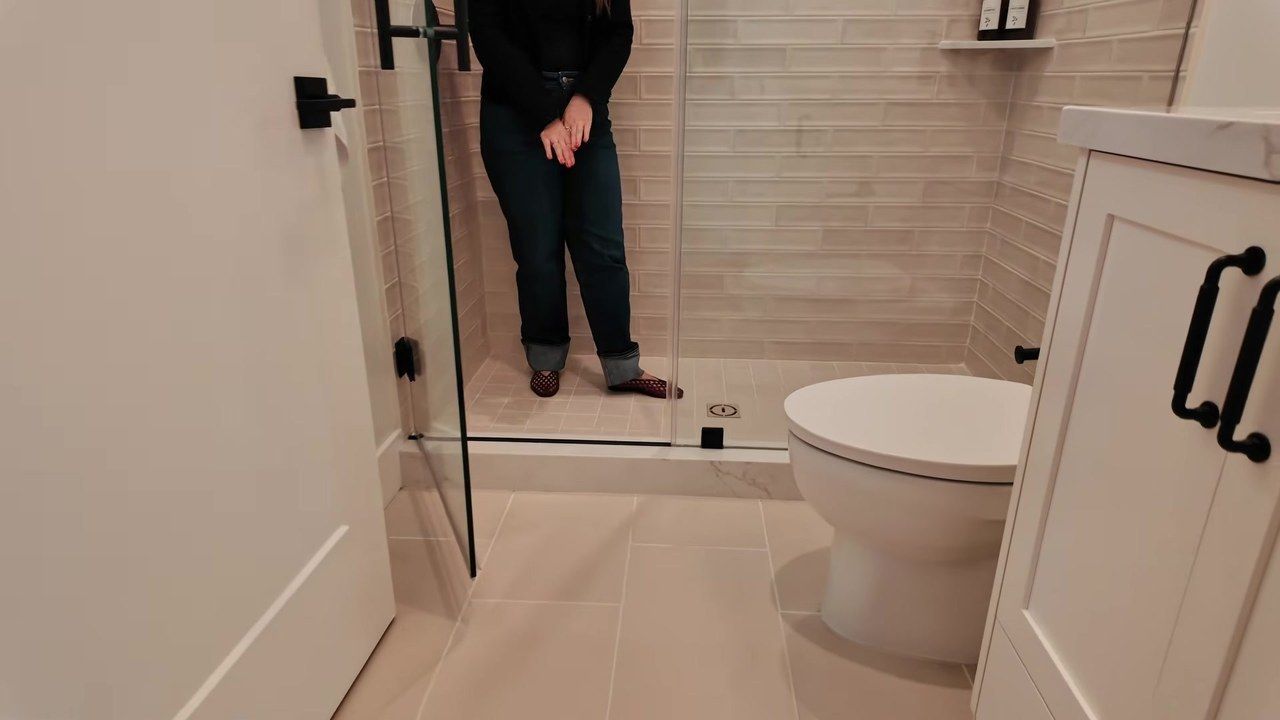
- A full bathroom with a walk-in shower (no tub to climb over)
- A separate bedroom with a closet and its own thermostat
- A private entrance to the backyard, so guests or parents do not have to walk through the front door
Let me be totally honest with you: this is the feature that changes who this home works for. Multi-generational living, a nanny setup, a private office, or a rental option (confirm local rules) all become realistic without giving up the main house.
West Menlo Park: What You're Really Paying For
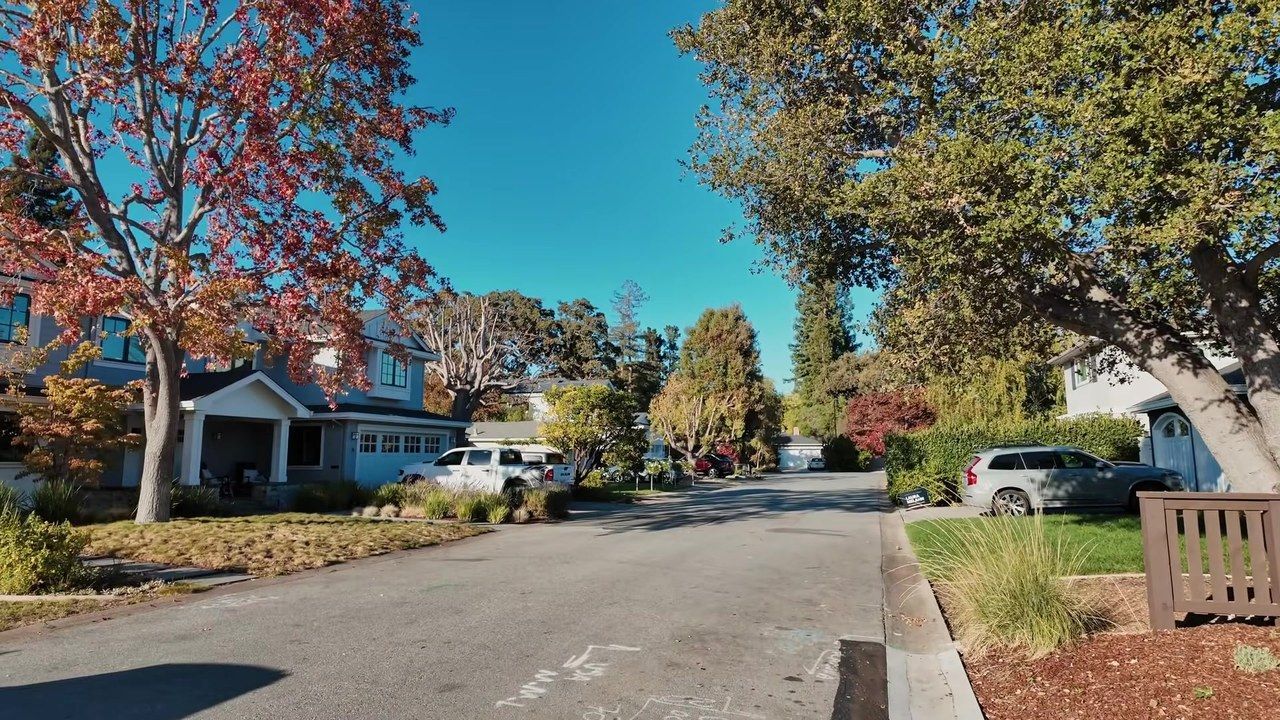
In Silicon Valley, the house is rarely the full story. You are buying the location, the schools and the land first. This pocket of West Menlo Park is a mix of new builds and older homes from the 1950s. Developers tear down and rebuild on these streets often, and many of those homes sell before they are finished.
- Schools: West Menlo Park is known for top-rated schools (often cited at the top of local rankings). Always confirm boundaries for a specific address with the district.
- Daily life: Downtown Menlo Park is about 1.5 miles away (coffee, Trader Joe's, Ace Hardware, mom-and-pop shops). The streets are flat, so biking is common.
- Nearby: Stanford and Stanford Shopping Center are about five minutes. Caltrain is about a five-minute drive on the other side of El Camino from downtown.
- Commute: Sand Hill Road and Highway 280 are close. Rough drives at the time of filming: Meta about 15 to 20 minutes, Google in Mountain View about 20, Apple Park about 25 down the 280, SFO about 25 to 30, San Francisco about 40 minutes to an hour depending on traffic.
Want a wider look at Menlo Park? Read my other brand-new Menlo Park home tour closer to Stanford and Caltrain, or browse Menlo Park real estate.

Who This Home Is For
- Families who want top schools and a quiet cul-de-sac where kids can actually ride bikes
- Buyers working in tech, venture capital or at Stanford who want a short Peninsula commute
- Anyone who wants brand-new construction that is already finished (no renovation project)
- Multi-generational households who need an attached ADU plus a main-floor guest bedroom
Home Specs and Price
- Bedrooms: 5 (including the ADU bedroom)
- Bathrooms: 4.5
- Living area: About 2,841 sq ft (main home and ADU combined)
- Lot: About 7,000 sq ft
- Garage: Attached 2-car
- Construction: Brand new in 2026, never lived in
- Highlights: Sub-Zero and Wolf kitchen, attached ADU with private entrance, Jack-and-Jill bath, main-floor guest suite, cul-de-sac street
- Price at time of filming: $5,995,000
At about $5.995 million, a 20% down payment is roughly $1.2 million. That is a real number, and you are paying for West Menlo Park land, schools and new construction with an ADU already built. That combination does not come up often.
Frequently Asked Questions
Where in Menlo Park is this home? The home is located in West Menlo Park, on a quiet cul-de-sac.
Does this home have an ADU? Yes. There is an attached ADU with a kitchenette, full bath, bedroom, separate thermostat and a private backyard entrance.
What schools serve West Menlo Park? Schools in this part of Menlo Park are among the highest rated on the Peninsula, typically connecting to Las Lomitas Elementary and La Entrada Middle for this part of town. Confirm the exact assignment for any address with the district, because a handful of schools feed different parts of town.
How far is West Menlo Park from tech campuses? Rough estimates: Meta about 15 to 20 minutes, Google about 20, Apple Park about 25 via the 280, SFO about 25 to 30. Stanford is roughly five minutes.
Is new construction common in West Menlo Park? Yes. Many developers are purchasing land in West Menlo Park and rebuilding. However, since land is scarce, many new homes here sell off-market before they are finished, which is why working with someone who knows what is coming matters.
Thinking About Moving to West Menlo Park?
Watch the full tour on YouTube: Tour this BEAUTIFUL New Home in Silicon Valleys Most Desirable Neighborhood.
We work directly with builders across the Peninsula and the South Bay, so we often know about homes like this before they hit the market. Call or text 650.436.4768, email hello@liveinsiliconvalleyca.com, reach out on the contact page, browse homes for sale in Silicon Valley, or download my free Silicon Valley relocation guide.
More from the blog: